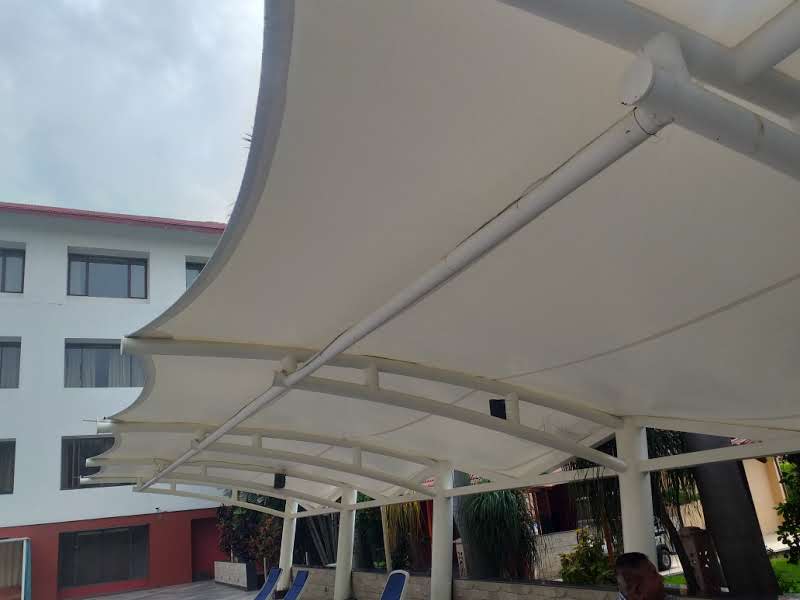

If you’ve started searching for car parking shed design ideas, you’ve probably noticed the same problem we did: most articles show pretty pictures and stop there. No mention of what the structure actually costs to fabricate, how long it lasts, or which design suits your space.
We build these sheds for a living — everything from single-car residential covers to large commercial installations like the shed work at Crescent Water Park and the rooftop steel structure at People Mall Bhopal. So this list isn’t theory. It’s based on what we’ve actually installed, what customers ask for, and what tends to go wrong when people pick the wrong design for their space.
Here are 10 car parking shed designs worth considering, in no particular order — because the “best” one depends entirely on your budget, space, and how long you want it to last.
1. Cantilever Steel Shed
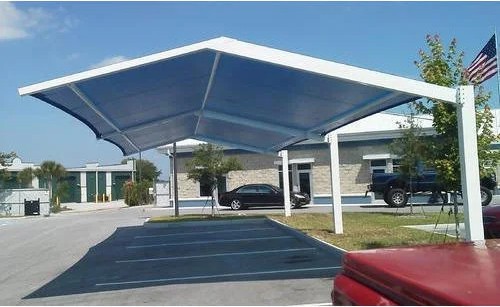
A cantilever design has no support pillars in front of the car — the entire roof is held up by a single row of columns on one side, using a steel arm that extends over the parking bay.
Why people choose it: No pillars means no scraped bumpers, no awkward parking angles, and a cleaner look for driveways or showroom fronts. It’s the design we recommend most often for tight residential driveways where a center pillar would just get in the way.
Trade-off: It needs a stronger steel frame than a standard pillar design, since the whole load is carried on one side. That makes it slightly more expensive, but for narrow driveways, it’s usually worth it.
2. PVC Tensile Fabric Shed
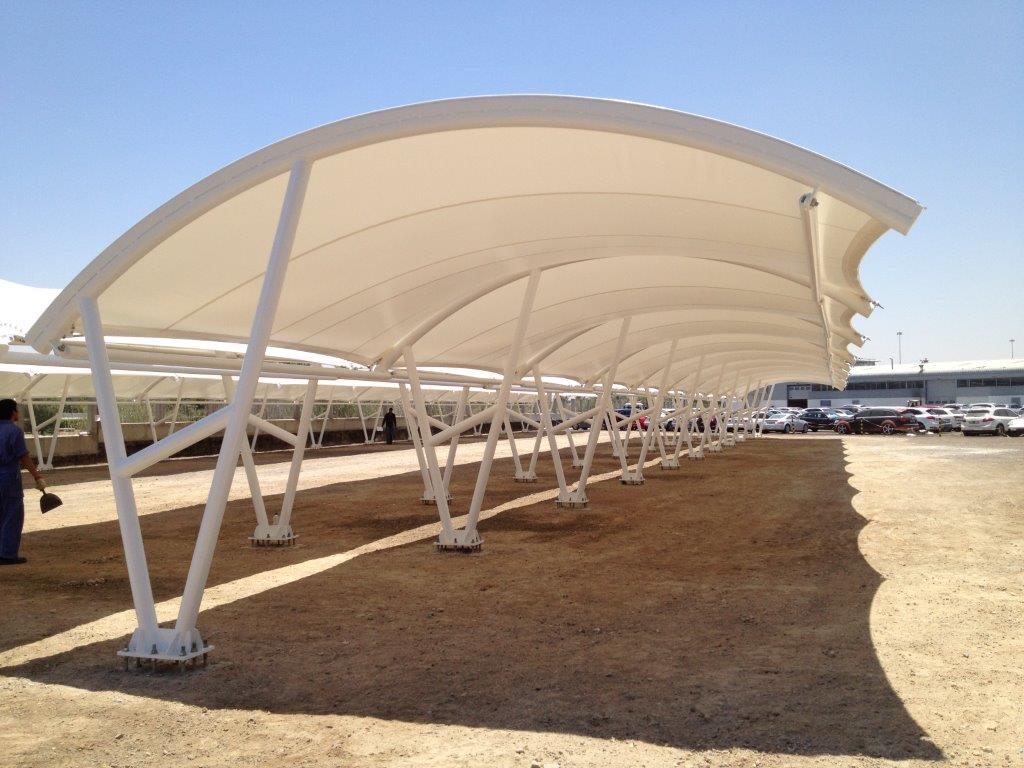
This uses a tensioned PVC or fabric membrane stretched over a steel or aluminum frame, instead of solid metal or polycarbonate sheeting.
Why people choose it: It’s lightweight, lets in diffused natural light, and the curved fabric shapes look far more modern than a flat metal roof. It’s a popular choice for restaurants, resorts, and commercial spaces that want the shed to double as a design feature, not just protection from rain.
Trade-off: The fabric itself has a lifespan — typically 10-15 years depending on quality and weather exposure — before it needs replacing, whereas the steel frame underneath can last much longer.
3. Flat Roof Steel Shed
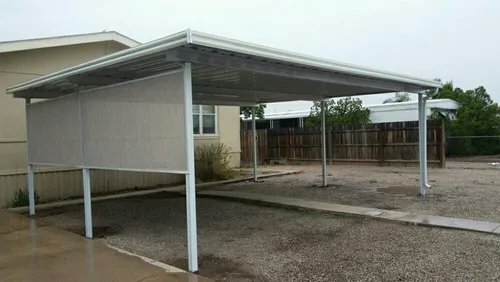
The simplest and most common design: a flat steel sheet roof supported on straight columns, usually with a slight slope for water drainage.
Why people choose it: It’s the most budget-friendly option and the fastest to install. If you just need reliable coverage without any architectural statement, this is it.
Trade-off: Flat roofs need proper slope calculation — even a small error causes water pooling, which shortens the life of the sheet. This is where a lot of cheaper, non-professional installations go wrong.
4. Curved Roof (Arch) Shed
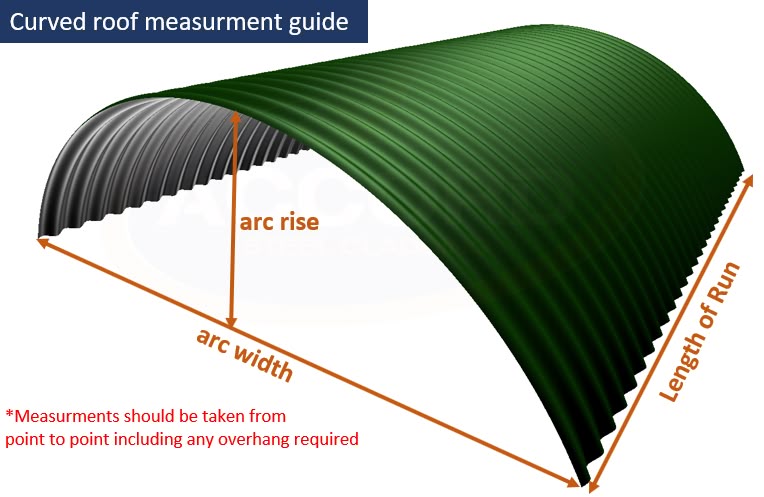
Instead of a flat sheet, the roof panel is bent into a smooth arch or curve.
Why people choose it: Curved roofs shed rainwater and debris naturally without needing a calculated slope, and they look noticeably better than a flat roof from a design standpoint. Many of our residential customers upgrade to this design specifically because it looks less “industrial” and more like part of the house.
Trade-off: Bending steel sheets to a precise curve requires proper fabrication equipment — this isn’t something a local welder can consistently get right, so it’s worth confirming the fabricator has curved-roof experience before committing.
5. Polycarbonate Roof Shed
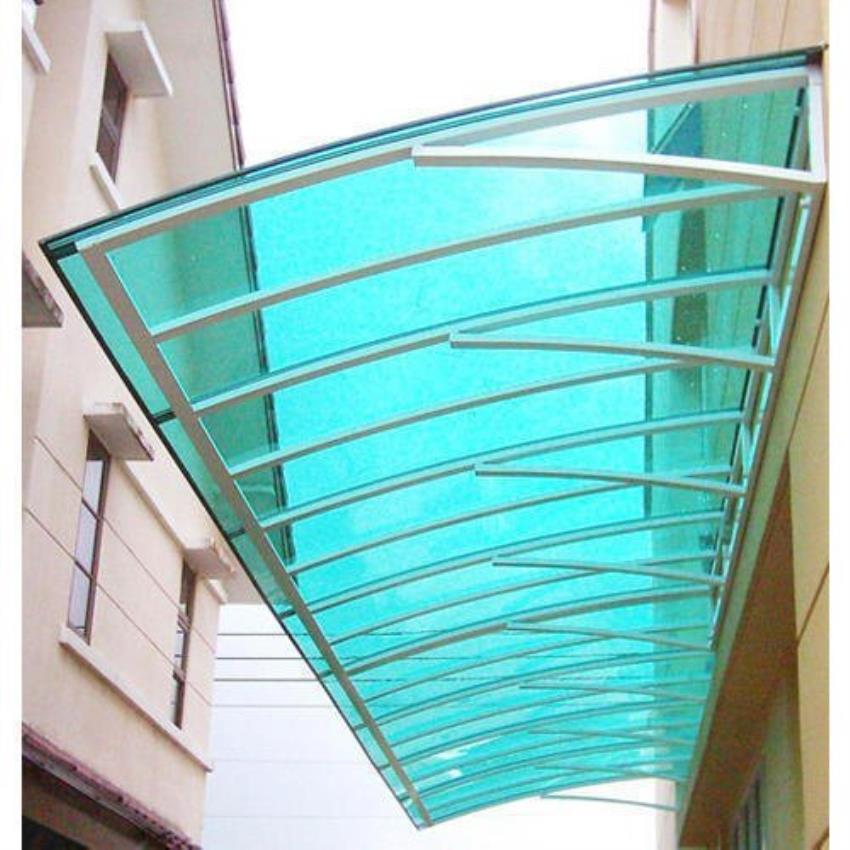
Similar structure to a steel shed, but the roofing material is polycarbonate sheeting instead of metal.
Why people choose it: Polycarbonate lets natural light through while still blocking UV rays and rain, so the parking area doesn’t feel like a dark cave. It’s a good middle ground between open-air parking and a fully enclosed metal shed.
Trade-off: Slightly higher cost than plain steel sheeting, and the sheets need UV-stabilized grade material — cheaper, non-UV-treated polycarbonate yellows and turns brittle within a couple of years.
6. Multi-Bay Commercial Shed
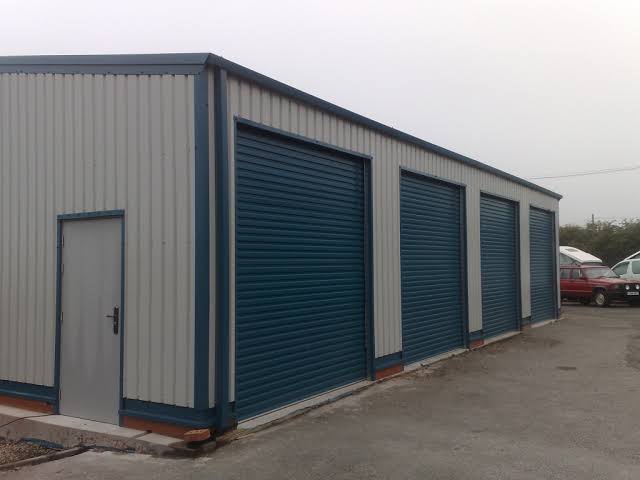
This is a large-span structure covering multiple parking spots side by side, usually seen in malls, offices, and apartment complexes.
Why people choose it: It’s the only practical way to cover 10, 20, or 50+ vehicles under one continuous structure instead of building separate small sheds. The rooftop steel structure we installed at People Mall Bhopal is a good example — one continuous frame, engineered to handle wide spans without excessive columns breaking up the parking flow.
Trade-off: Needs proper structural engineering for wind load and span calculations. This is not a DIY or guesswork project — the steel sizing has to be calculated correctly, or the structure won’t hold up in strong wind conditions.
7. Cluster/Modular Shed (Fold-Type Structure)
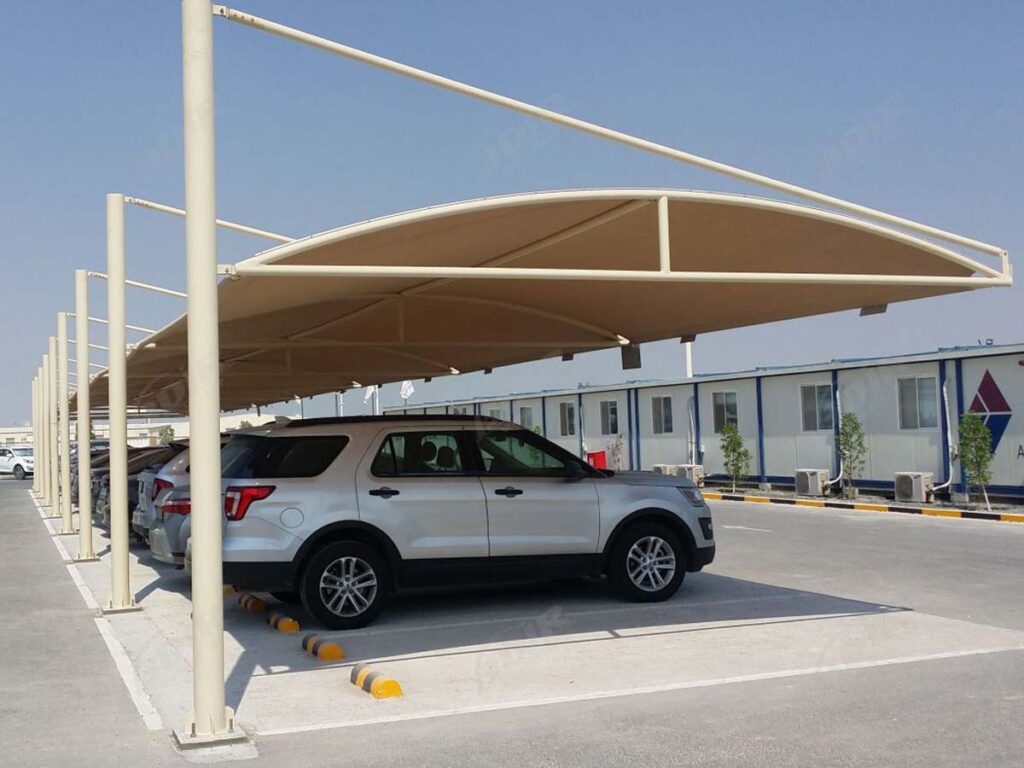
A design built in repeatable modules or “folds” that can be extended in sections — add more bays later without redesigning the whole structure.
Why people choose it: Great for businesses that expect to grow. You install what you need now and extend it later without tearing down the existing shed. We’ve used this shop-and-fold approach for commercial clients who wanted to expand parking capacity in phases rather than all at once.
Trade-off: Needs to be planned from the start — the foundation and frame spacing have to anticipate future modules, or the extension won’t line up properly.
8. Wall-Mounted Lean-To Shed
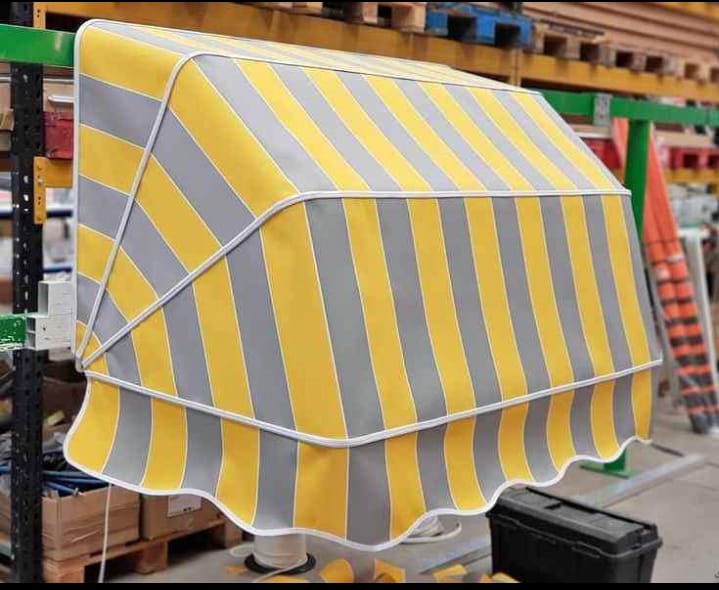
Instead of standing on its own with columns on both sides, one side of the shed attaches directly to an existing wall or boundary structure.
Why people choose it: It’s the cheapest option because you’re saving on one full row of columns and foundation work. Ideal for homes with a boundary wall right next to the driveway.
Trade-off: The wall has to be structurally capable of bearing load — an old or weak boundary wall isn’t a safe anchor point, so this needs a quick structural check before installation.
9. Cluster/Modular Shed (Fold-Type Structure)
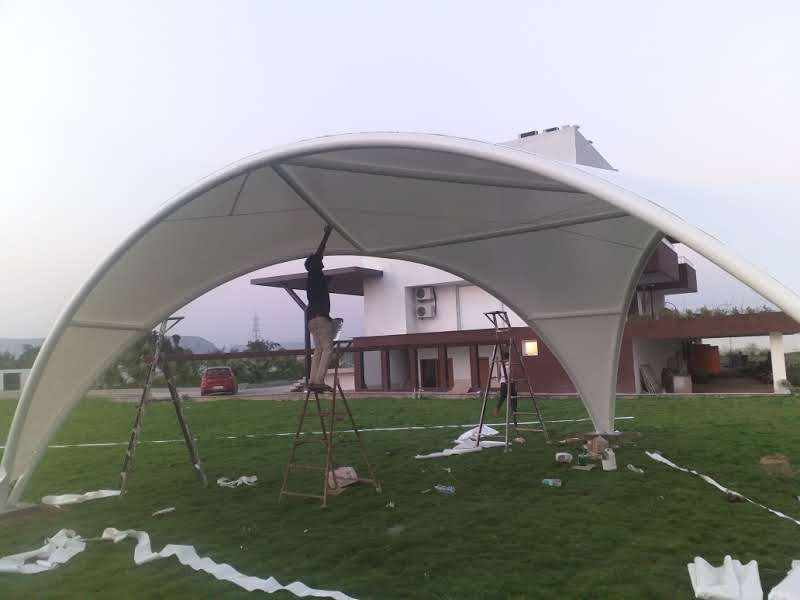
A pitched, triangular roof design — the same shape as a traditional house roof — built over the parking area.
Why people choose it: It blends in naturally with homes that already have a pitched roof, so the shed looks like part of the house rather than an add-on. It also handles heavy rain and snow load better than flat designs, since water and debris slide off both sides.
Trade-off: Uses more steel and roofing material than a flat or single-slope design, which pushes the cost up slightly.
10. Solar-Ready Parking Shed
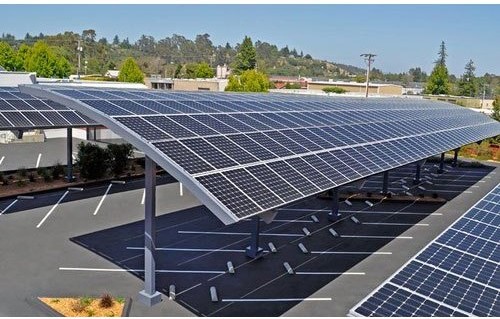
A flat or slightly angled steel shed built with the roof orientation and structural load specifically designed to hold solar panels.
Why people choose it: You get shaded parking and a solar power setup on the same footprint of land — no extra space needed. This is becoming a common ask from commercial clients in Indore and Bhopal who want to offset their electricity costs while covering their parking area.
Trade-off: The frame needs to be engineered for the extra weight and wind load of solar panels from day one — retrofitting panels onto a shed that wasn’t designed for them is a bigger job than starting right.
Which Design Is Actually Right for You?
Here’s the honest, non-salesy answer: it depends on three things.
- Space — narrow driveways favor cantilever designs; wide open areas can go with pillar-supported flat or gable roofs.
- Budget — flat steel sheds and lean-to designs are the most economical; curved roofs, PVC tensile, and solar-ready structures cost more upfront.
- Purpose — a home needs durability and looks; a commercial space like a mall or resort often needs the design to also work as a visual feature, which is where curved roofs and PVC tensile structures earn their higher price tag.
If you’re still not sure, the fastest way to figure it out is to get a fabricator to actually look at your space — photos of the site, the width you’re working with, and what you’re parking (a hatchback and a truck have very different clearance needs) change the recommendation completely.
Final Thought
A car parking shed isn’t just a roof over your vehicle — it’s a structure that has to survive monsoons, direct sun, and years of daily use without warping, rusting, or sagging. The design ideas above all work, but only when the steel sizing, welding quality, and slope calculations are done properly. That’s the part that doesn’t show up in a photo but is exactly what determines whether your shed lasts 5 years or 25.
If you’re planning a car parking shed in Indore, Bhopal, or anywhere in Madhya Pradesh and want a design recommendation based on your actual space, reach out to Farari Enterprises — we’ll tell you honestly which design fits your budget and site, not just the one that looks best in a brochure.